
 Built by German immigrants in 1840, Tip Top Farm in Colts Neck started out as a relatively modest asparagus farm, but by the mid-1900s it had become the country manse of the Chairman and chief stock holder of the National Starch Company. Now it is home to a thoroughly modern 21st century family.
Along the way there were additions; to the house, and property–at one point the farm was nearly 50 acres. Unfortunately there were subtractions too–in the 1980s the property was subdivided and all the farm-related buildings were razed to make way for the houses that sprouted up next.
Fortunately the main house stayed intact, albeit with a bit of tweaking; each of the owners has left their mark. In lots of ways the story of Tip Top Farm is like a historical novel, the various occupants and their fortunes and misfortunes, mirrored the economic and historical events of their time–Downton Abbey here we come.
While walking through this house is like walking through a time machine; you would never mistake it for a museum. Even though they kept many of the original architectural details like thick crown molding, multiple fireplaces, hand-hewn beams and wide plank floors, over the the last 18 years the current owners painted, updated and transformed every single room– Happily stopping by British Cottage for furnishings and accessories each step of the way. What a relief to finally visit this fabulous home I’d heard so much about. And trust me it did not disappoint!

I’ll start with the formal living room which is textbook ready for a lesson on how to make a room that is often all buttoned up and off limits–attractive–and cozy. The overstuffed furniture, working fireplace and centrally located flatscreen tv keep this room in play. There is no doubt it looks refined but comfort rules.

I liked how they anchored the television with an antique credenza, clustering the oft unlovely family photos below. These look great, and note how the vintage metal frames complement the tarnished brass feet and back railing of the sideboard. Next up is what was originally the library and now I would call it the family room. I was happy to be reunited with the oversized clock face we bought ten years ago for our Potting Shed from heaven in the second Stately Homes by the Sea Showhouse. Not many people would have thought to put it here, but you have to admit it does pack a punch. The pine bench to the left is nearly 10 feet long and neatly fills the space–as it did in our upstairs hallway until the homeowner spied it!

 Next up is the dining room.

 That is one of our fabulous flip top tables in the window. Closed it is the perfect console table but open it can sit eight. Everybody wants a more informal style dining table these days–but with a leaf–and mostly they don’t exist. So the two or three times a year you need more dining space this extra table cracks it. Note that tucked under the console table is a bench for–you guessed it–extra seating.
 The red sideboard is another British Cottage find. Really distressed and on the industrial side so I admit I to being a bit perplexed when this went on the truck, but as you can see it is perfect for the spot.

Adjacent to the dining room is the bar/lounge/sunroom. Once a screened in porch, it is now a four season room with a wall of windows that really brighten up this part of the house. We bought the antique pine sideboard in England years ago and it is massive. By now you may be sensing a common thread -these homeowners are absolutely fearless when it comes to decorating.
 Another case in point is this most fabulous breakfront we found at Green Square Antiques in Copenhagen. It is an antique Scandinavian pine piece that the owners of Green Square had shipped to Poland to have lacquered. Then it was shipped back to Denmark and finally on to us in New Jersey; it is easily 8′ tall.
 Finally I made it to the kitchen and the first piece of British Cottage furniture purchased for this home-the pine corner cupboard. Although the kitchen was totally renovated a few years ago, the cabinet stayed. I love everything about this room: the porcelain tile “wood” floor, the gorgeous tin ceiling, and the swivel chairs in a bold fabric.
 On the other side of the kitchen there is a breakfast room with a barn door concealing the pantry on one side. And custom cabinets on the other.
 Instead of built ins for this breakfast nook/butlers pantry the owners had us make two cabinets to flank a painted pine chest with drawers. Note another decorating secret in action–you can be fearless with green because all greens go together. If you don’t believe me think of a forest.
In the middle sits the nuts and bolts of the kitchen. But note how they still made room for some decorative elements. I’d completely forgotten about the fabulous antique Mora clock in original paint from Sweden…and couldn’t believe I’d sold it. Darn. It is stunning.
But so was the rest of this kitchen. The stained glass window where a door once hung, the gorgeous marble countertop which is really Calcutta-Grey Quartz. (Information that makes reading to the bottom of this blog totally worth the effort. There are pages and pages written about whether to not to use marble in a kitchen…this is the answer.)
Recipe for Scottish Shortbread
While there was still so much to see and admire I couldn’t ignore the refreshments any longer. Who would looking at this mouth-watering display? Strawberries and scones and homemade Scottish Shortbread. Heaven. Definitely time for a cuppa as my English mother-in-law would say.
 The original recipe from the owner’s grandmother, in her handwriting. Short and sweet and totally delicious.
1 Cup Butter (1/2 Lb)
1/2 Cup Very Fine Sugar
2 Cups Flour
Blend together thoroughly.
Bake 325 degrees for 1 hour.

 There are so many things to love about this house but my favorite might be the Dutch door. I have wanted a Dutch door my entire life and Bernadette’s is absolutely the most perfect shade of blue.
 It turns out to be



 For a while Keith and I have been asking ourselves, “What is the future of retail?” Last year 23 huge stores went bankrupt—everything from Abercrombie and Fitch to Toys R Us. That same year Wayfair, the internet retail giant grossed 3 billion dollars!



 We began 2017 at The Philadelphia Museum of Art, happily wandering through room after room of priceless artwork, and decorative objects from all over the world. Often people remark on how beautiful our store looks, and are amazed that neither Keith nor I have a background in design. Over the years we’ve gotten very good at selecting and presenting the objects we sell basically by just looking at everything, everywhere. Most of the largest museums have several floors filled with completely furnished rooms from different periods and even other countries on exhibit–making it possible to soak up several centuries of interior decorating–in just one afternoon.
 Next up in January was Atlanta and the America’s Mart, literally over a million square feet of the latest and greatest in Home Furnishings and Accessories, and we wandered around there for several days. Besides thousands of vendors and products, America’s Mart featured a series of room-size vignettes styled by a half dozen leaders in American interior design.



 Everything old is new again. While the first interior is from 18th century England, on display at The Philadelphia Museum of Art, and the second by a very 21st century Austin Texas designer, you can see similarities. Pattern, color and texture are blended, not matched. And some objects are simply timeless, like blue and white porcelain, or an architectural mirror. Which leads me to the next bit of wisdom.

 Lastly, have some fun. Decorating is all about making your home, and by extension, your life more enjoyable. It does not have to be perfect; it has to be welcoming. When I grew up in Rumson 1000 years ago many of my friends lived in huge houses with huge rooms with matching carpets and couches and window treatments and guess what? Nobody was allowed in them!

 Monmouth County never fails to deliver when it comes to home design. There’s the eastern seashore with its mix of vintage and ultra-modern roosts built to embrace coastal living, and then out west lie the century old farms that made New Jersey the Garden State.
 Reflected in the mirror over an antique pine bench (from British Cottage) in the foyer of her new home is Angie Lambert. Angie is a writer and a photographer,
  From the foyer, you are swept into the multi-story living room–which until a few weeks ago housed only the family pool table! However, since the Lamberts were planning a Halloween/House Warming bash furnishing the living room became a priority. And one we were happily able to help them with. I love how the custom Hickory White Chesterfield sofa and Bergere chair, plus the two navy Century armchairs, all look like they were made for this room.
 The kitchen was renovated in the late eighties and was probably the cat’s meow at the time. Although I am not quite sure about the green countertops–or even what material they are made of–they look nice with the terracotta floor and classic all-wood cherry cabinets. And I mean really, how many all-white bespoke kitchens with Carrara marble will look this good after 30 years?
 On the other side of the kitchen is the family room, which in case you were wondering, is where the pool table landed.

  Angie repurposed a huge Pottery Barn hutch to make a fabulous workstation, added a pub table and chairs from yours truly and made another great room for young and old to relax in and enjoy.
 Beyond the pool table is the greenhouse that made me–yes–green with envy. Angie was kind enough to adopt four of my super-sized Boston ferns that were never going to survive the winter outside.
 I love how Angie (with a little help from a chum, Denise Dobken) was able to take our large heron print, an antique pine cabinet, a more transitional style coffee table and an armchair upholstered in herringbone and pull it all together. This is a teachable moment for anyone interested in home decor. It doesn’t have to match–it just all needs to blend. Don’t be afraid to go big and play around with scale.

 You cannot believe how good this smells and how wonderful it tastes. It was like eating pizza from heaven, a perfect marriage of warm, melted cheese, and freshly cooked bread all enlivened by a dash of rosemary and thyme. I don’t bake much but that is going to change!
 We really do have a British cottage–it just lives on a lake in Maine. The outdoor recreation there is fabulous but every so often you just have to put the paddle down. Fortunately our next favorite thing is interior design so we are always tweaking the decor. And now, at the end of our fourth season, it is really coming together.
 Crammed or cozy–it is a fine line. But painting the walls and ceilings a luscious BM Dove White makes the rooms seem twice as big and almost airy. Large windows and a super simple color scheme keeps your eyes on the view, which is right where it belongs. Like living on a boat, it all works because there is a place for everything. Instead of a console table there is bookcase (from our factory) behind the couch. The vintage black velvet armchairs add some zip to the room without taking up too much floor space leaving room for an overstuffed slipcovered couch that is perfect for schmoozing–or snoozing. And we just had to squeeze in a spool chair for balance.
  We knew we wanted a large, rustic dining table so we could play games, do puzzles, and fold wash there, as well as dine elegantly. This one works because the wrought iron base, while decorative, is minimal, making it seem a lot smaller than it really is. Upholstered chairs might seem an odd choice for cottage living, but I figured if we had a crowd they could do double duty as extra occasional seating.
 The kitchen was made by the factory in Hungary that makes all of our bespoke furniture. It is plain and simple and that is the way we wanted to roll. Dining is important to us, especially when on holiday, but nobody wants to spend time cleaning and fussing. The two inch thick oak counter tops and painted cabinets are basically spray and wipe which works for me! The lack of upper cabinets and shelves makes the space feel more open and the fact that everything is put away always makes it look tidy.
 We had just enough room to squeak in an island and a pine pantry cupboard–also from the British Cottage oeuvre. It is nice to have the extra storage and seating, and space to put things away. Clutter is the enemy of tight quarters!
 The other furniture in the room is a large antique pine chest of drawers from Hungary–which is big enough to share–and a toile slipcovered armchair that came from Domain twenty years ago. It is the perfect spot to repair to when the gang is in town.

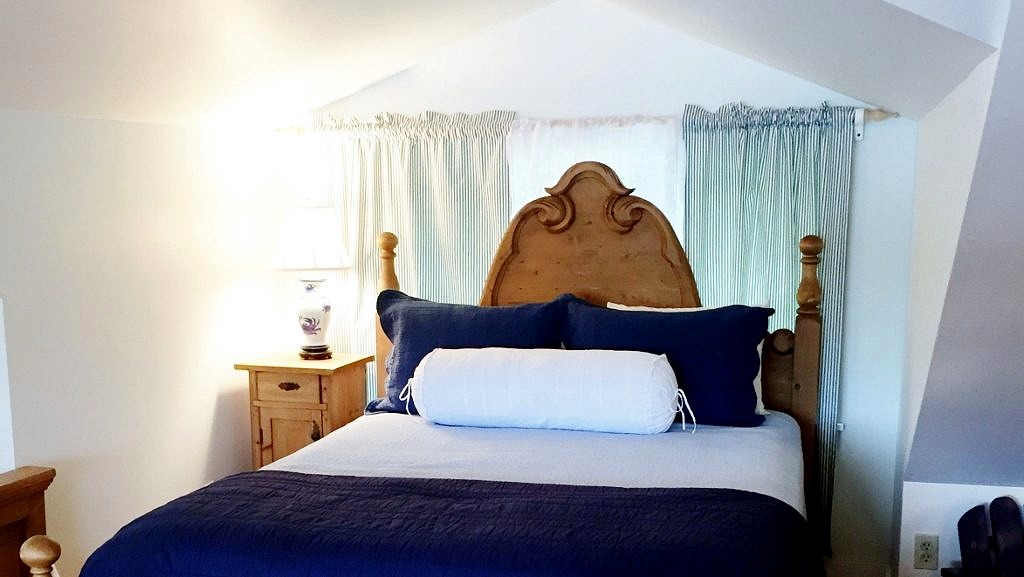 The queen is a British Cottage reject–we were fooling around with changing the headboard shape and it did not come out right. But all was not lost because it fits perfectly into this alcove with just enough space left for an antique pine nightstand. We have been selling versions of this for over thirty years and they never fail to deliver.
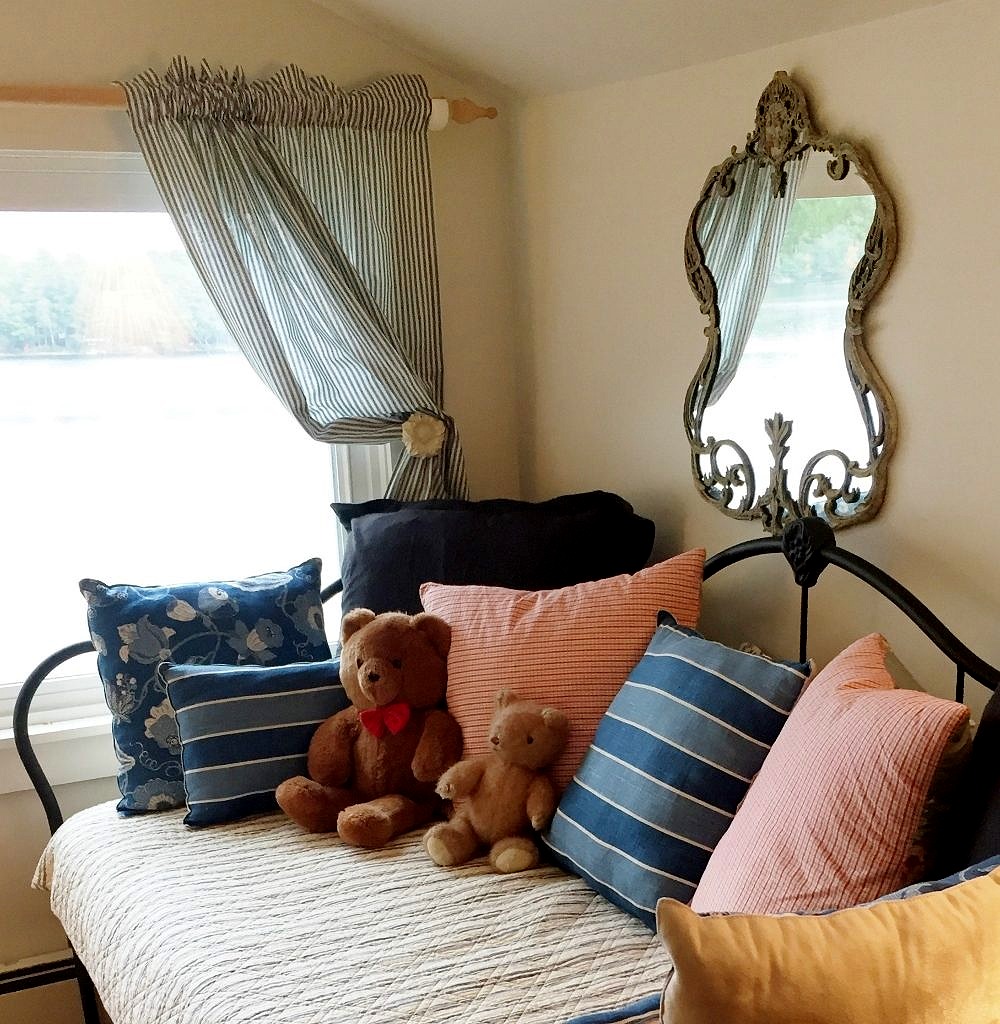
 The metal day bed is for his little brother.

 And there is still room for a little office space for me. Some people don’t like to work on vacation but having the internet available 24/7 makes it possible for us to get away as often as we do.
 Naturally when in Maine you want to be outside. But sometimes the rain falls, or the snow drops or the fog rolls in. Then it is nice to have places to curl up with a good book, sip a cup of strong, sweet tea, or cuddle a small child. And that is what this cottage living is all about–making time for family, for reading, or even–heaven forbid–a nap!
 I never really liked the painting. It always seemed creepy and sad but when you summer in coastal Maine it is hard to avoid the legendary Wyeth and I am bedazzled by many of his other works. At least once a year I make a pilgrimage to The Farnsworth Museum in Rockland to soak up some Wyeth-ness and this year, for a few extra dollars purchased a ticket to visit The Olson House in nearby Cushing.

 If you get a chance, go. And go soon because it is only a matter of time before the house is cleaned up, and the public partitioned off. Right now every room is accessible and virtually untouched from the days the Olsons lived there. You can see the rooms as Andrew Wyeth saw them and know how terrible, and how wonderful Christina’s world must have been.
 It was really good, but if you can’t get to Maine anytime soon don’t fret, my recipe may just be better.

 A hundred years ago Sea Bright was just a small fishing village nestled on the sand spit separating the Atlantic Ocean from the Shrewsbury River. The humbleness of the town was in direct contrast to the grandeur of the large vacation homes surrounding it. Mainly owned by wealthy New Yorkers, they employed architects, like the renowned Stanford White, to design intricate, multi-storied shingle style houses so they could enjoy the Jersey Shore’s ample sunshine and refreshing sea breezes in comfort.
 This beautiful building is a survivor–no mean feat considering it sits barely above sea level a stone’s throw from the river. Nor’easters, and of course hurricanes are a constant threat–the latest was Sandy in 2012.
 While the side yard is a parking lot–this is a working marina after all–
 there is a large front lawn that ends where the river starts. Flanked by daylilies and hydrangeas, and a huge border of what looks to be ornamentals, but is, in reality, a massive vegetable garden, it is the perfect spot for plunking down with a book on a sunny day–or to have a party!


 Their experienced floral designers always make sure we have gorgeous flower arrangements on all the tables (we always do a sit-down dinner). And they also schlep over these huge palms that we use to decorate the inside of the tent.
 Somehow it all comes together. It doesn’t hurt that one of the owners of the fabulous
 This year he served a grilled salmon that belied any thought of the Salmon Fatigue Syndrome I have been suffering lately.



 Part of the fun of having a cottage on the Maine coast is connecting with my sister and her family. She married a Mainer 30 years ago and has happily lived on the Pemaquid Peninsula–a bucolic landmass encircled by craggy clumps of rock and endless sea–ever since.


 In the bedrooms there are patchwork quilts and lace curtains to soften all that knotty pine. The daybeds are just perfect for curling up for a nap or reading on a rainy day. And finally, when darkness falls, it is lovely to open the curtains and lie back and watch the stars glimmer while drifting off to sleep.

 Minimalism is not Laurie’s thing and collections abound; from bottles to mermaids, there is something fun to see everywhere you look.
 But I digress. Because on this day we were not here to admire the view, or the eclectic interior, even better–we were here for a Lobster Bake!
 Once a summer they host a Lobster Bake and luckily we were on board for this one. Trust me, this is not for the faint of heart. The menu included 48 lobsters, 20 pounds of steamers, 36 ears of corn, 10 pounds of potatoes and 24 eggs! And let’s not forget to mention the hot dogs and hamburgers, steak tips, appetizers and blueberry buckle–there was, no doubt, enough food to sink a battleship!

 A fair amount of heavy lifting is required so it helps if a few strong men are part of the program. First a fire is started:
 Then the children gather seaweed to line the bottom of metal troughs. Next comes the lobsters.
 Then potatoes and onions wrapped in foil, and partially shucked ears of corn are added. (There I am in a key supervisory role on the right).
 Top with bags of steamers, and a couple of dozen eggs in the carton.
 Add the seaweed and lug on top the fire.
 Toss in a few buckets of sea water and 45 minutes later it’s all done.
 Here is just part of the crew on hand that perfect Maine summer day. From 86 to almost two years old a great time was had by all. Even young Oscar here, who clearly did not appreciate his seaweed chapeau…
 brightened up after an afternoon nap in the arms of his good friend, Laurie.


 When a customer from North Jersey called last week to check on the status of her classic farm table from our factory in Hungary–meant to arrive in May but now coming in June, sadly–she told us the same table she was waiting for was featured in a Rumson home in this month’s HGTV Magazine!
 And sure enough, there was our British Cottage table! But it didn’t start out with this Rumson family. About 15 years ago a couple from Spring Lake had had it with the traditional layout of their perfectly located home. He cooked, she loved to entertain, the sequestered formal dining room and barely adequate kitchen were not working for their lifestyle. So they blew out the back of the house, and the wall separating the dining room and the kitchen and made a fabulous room overlooking their fabulous garden. They added new cabinets and state of the art appliances then anchored the whole shebang with a custom British Cottage farm table.