








The dream:


 The reality:
 We’re about 14 weeks and four dumpsters into our project. My original plan was to be finished by March 1–not going to happen. Right now, as I type, there is a crew in the basement installing internal french drains. Who knew Fair Haven was built over a series of underground streams? And who believed their seller when he said all the wet basement issues were resolved when new drains were installed in the road a couple of years ago?
So unlike the tv Fixer Upper where whole homes are renovated in what seems minutes, we are well into our 280th hour of hard labor. And boy have we’ve learned a lot along the way. You know how in Fixer Upper Joanna says to Chip let’s take the wall down between the kitchen and the dining room, and it happens lickety split?
That’s so not true. Besides all the architectural drawings and building permits required, in order to take a load bearing wall down first you have to build a wall–in fact two walls–one upstairs and one downstairs in the basement to support the wall being removed! Who knew that?
 And then you need to round up at least four really strong guys to wrestle the new beam–called a microllam–into place. Voila.

 Ironically once we got the new beam in, and replaced the rotten sub flooring in the kitchen so we could set the headers (wooden things that support walls) for the new windows just in time for their delivery date… The truck, delivering the new windows, rear-ended someone en route to our job and one of our kitchen windows got broken–oops–too bad. So not only do we have to wait another month for the replacement window…we will have to pay our guys to come back and do the install. Oy vey already.
The good news is the rough plumbing is done–inspection on Thursday. The bad news is the inspector is coming between 8 and 2. No heads up phone call which means yours truly will have to sit there and freeze to death because clever Keith has scheduled deliveries for himself that day.  We added a master bath; a bold move seeing as we are now losing access to the balcony overlooking the great room. But I decided, knowing my family, someone would probably end up falling from it at a possibly alcohol fueled moment anyway, so safety and a bathtub trumped moonlight serenades.

 That is part of the struggle when wrestling an 89 year old house into modernity. Some character is invariably lost along the way. Hopefully we will be able to make up for it when we get to the decor.

 Fortunately the great room will be a breeze to decorate and certainly something I have been looking forward to. So many decisions to ponder: tv over fireplace or on sidewall, ceiling fans or chandeliers, whether to open up the arched back door, sectional or a grouping of sofas, the list is endless.
One thing we do know is we are restoring the hardwood floors throughout the house. And have hired Beaton Brothers in Lakewood to do the job… My maiden name is Beaton (I like to think I am getting the family pricing and they do nothing to disillusion me). Dave Senior was the mastermind behind the floors in our first store at 126 Shrewsbury Avenue in 1989, the 2004 renovation, the 130 Shrewsbury Avenue remake and any number of our Rumson homes. This is Dave Jr measuring up the great room. So along with progress comes an appetite. All anyone (in our case usually Keith) cares after working in a freezing cold house all day is a hot meal and a beer. And what goes better with beer then pizza?
Almost homemade Pizza
 In order to make great homemade pizza, you need the right equipment–not a pizza oven but a good pizza stone is key. First cut some parchment paper into the shape of your pizza stone–then put the stone into your oven and turn the heat up to to 425 degrees.
Next sprinkle the parchment paper with a dusting of cornmeal (key) then roll out your dough*, I buy it fresh from Trader Joe’s , (try to remember to take it out of the fridge 20 minutes or so before you are ready to roll).
You just need to schmear the dough with tomato sauce–another key thing to remember is not to over-sauce–add a ton of grated cheese, and whatever you like in the way of toppings: crumbled hot or sweet sausage (cook this first), shrimp (toss a dish of raw shrimp in a bath of butter, garlic and hot pepper flakes in the oven while it is heating until they are slightly pink and you will thank me forever), broccoli (I put this in the microwave for about a minute first), red pepper, green pepper, onions, olives–basically whatever you have in the fridge.
Now here comes the tricky part. You have to get the pizza, on the parchment paper, onto the burning hot pizza stone. I usually let Keith handle this–then cook for about 10 to 15 minutes. That’s it. Slice it up, pour some more beer and enjoy–simple as pie.
* There is no point debating whether truly fresh homemade dough is better–of course it is.
 After two months we have accomplished nearly all of what Chip and Joanna Gaines do in the first five minutes of their TV show Fixer Upper. What you don’t see on television but face in a real-life renovation is mountains of paperwork and red tape. Nothing happens in the town of
 As we approach the holidays our neighbors’ homes in the Fair Haven historic district really shine. Meanwhile, at Chez Nelson, the lights are barely on. Just past our first month’s anniversary at 28B Gillespie, an optimist would say wow, we’re nearly there. A pessimist might not.
 This is the core plan.
 Sigh.
Sigh.
 I’ll enlarge the existing windows so I can peer over my neighbor’s hedge to see the Navesink River and remove the ones looking right into my other neighbor’s kitchen windows. I’d like to put all the appliances on one wall–but that is so subject to change after I visit a number of local kitchen cabinet builders over the next week or so. Once my basic plan is finalized I’ll add a custom island for storage and seating that will come from the factory in Hungary that builds a lot of our furniture and if there is room, a hutch.
 I was sold.
 First stop was in Surrey where we met up with Keith’s Auntie Pat. No proper English home is without a garden and Pat always has one of the best. Love her hanging basket and bold use of color, so warm and welcoming.
 Next stop was arguably one of the most famous gardens in the United Kingdom: Sissinghurst, in nearby Kent. Originally owned by Vita Sackville-West and Harold Nicolson and now the National Trust, it is a must stop for garden lovers and English lit majors the world over. Vita was a Bloomsbury Group original, lover of Virginia Woolf, and gardener extraordinaire.
 There was not a corner left untended–or unplanted and every turn brought another awesome vignette.
 I probably took two hundred more photos; everywhere I looked there was a better shot. But, eventually cocktail hour approached and we were meeting a cousin at a fabulous
  And time for a pint.
 Next we headed to Bognor Regis, a classic and classy seaside resort made famous by King George the V, and our home for the next few days while we enjoyed our niece Chantal’s wedding festivities.
 Between the seaside and the architecture Bognor Regis is a great place to stay so if you go to that part of the English coast give Brighton, the better known city just to the east, a miss–overcrowded and over-rated in my opinion–and stay in beautiful Bognor.
  The wedding was a civil ceremony in the town hall in nearby Chichester. Here we are with Keith’s brother and his partner. (I decided against the fascinator; tempting as it was I felt it best to leave that look to the natives). The reception was a double decker bus ride away at the groom’s parents nursery and garden center just outside of town.
 Sadly all good things must pass, even weddings with six surfboard salutes; it was time for us to get to work. First stop,


  For probably around $10,000. (if the auction estimates were to be believed) you could furnish a living room–and dining room! Granted they were not period antiques, but who cares? Everything in the salesroom, whether antique or merely vintage, was well made, decorative and well worth the cost. We would have and probably should have and may well do in the future.

 The other designer setting up the exhibition was
  Check this out.
 And this:
 There was just a mad assortment of things old and new and what a great treat to see how these two design Ninjas put this with that and altogether came up with a whole room you just wanted to take home. Kudos to Christie’s for coming up with the idea to show objects in situ.

 The latest from
 Then we spent a long time at Trowbridge Galleries, the leading purveyors of art photography in England, and a vendor we are considering for the store.
 Next stop was the London
  They were madly putting the finishing touches on many of the showrooms in preparation for the London Design Week. Loved the color of these sofas; clearly you can’t go wrong with pumpkin this fall.
  It was a great way to wind up our trip and a fabulous opportunity to see the latest in home decor from a whole slew of world-class designers and renowned retailers. But eventually all good things must end; it was time for us to go home.

 So I googled meat pies until I figured out how to do it. Here’s the Nelson Family version.
 Not bad for a first try–easy as pie! Keith was happy to have a taste of home and now you can too.
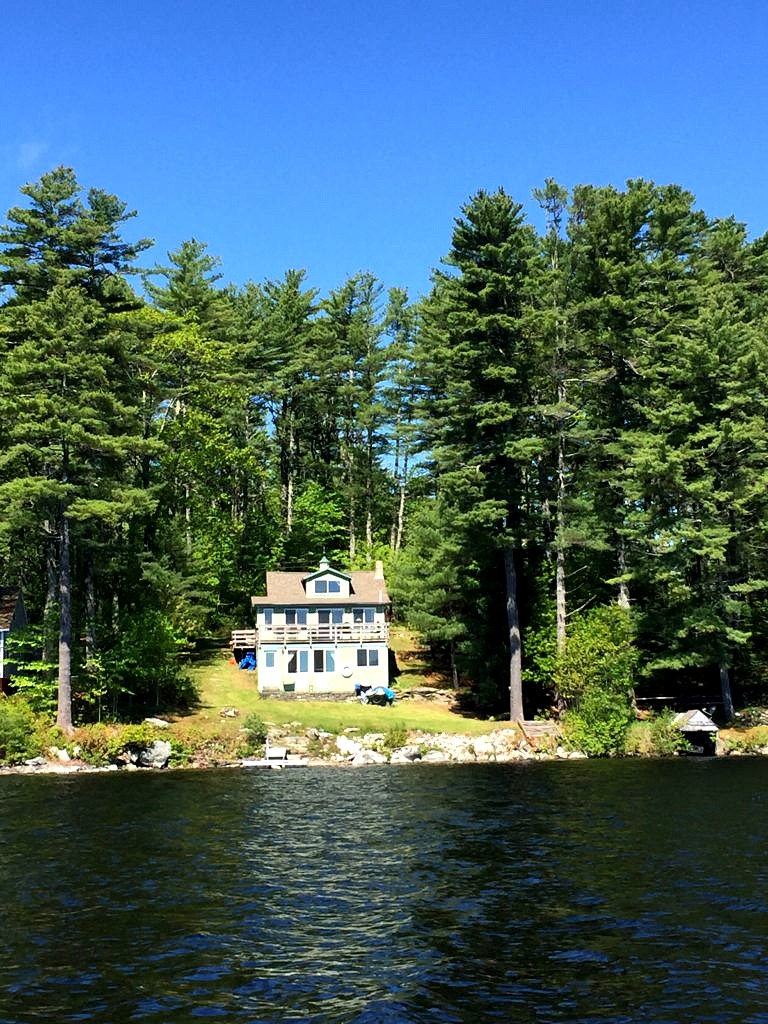 August promises so much: warm water temperatures, delightful breezes, bright skies, and the tastiest fresh food from the farmer’s market and the local lobster and fish co-op. It’s the best time for family visits because the kids, and adults too, can be outside all day running around like lunatics and swimming like fishes–then sleeping like logs at night.

 Our sofa is from Best Slipcover, the first upholstery company we carried. I love the concept of a slipcover,especially when pets and children are involved. Luckily I had a second slipcover made before we parted ways and the sofa got schlepped up to Maine. When all our young guests departed we tried on the new look and I am happy to report it was an instant success. I’m so over the ruffles (what was I thinking?) and love the waterfall skirt and weltless seams. It looks less cottagey which is not necessarily a bad thing. (Note to self, buy a steamer.)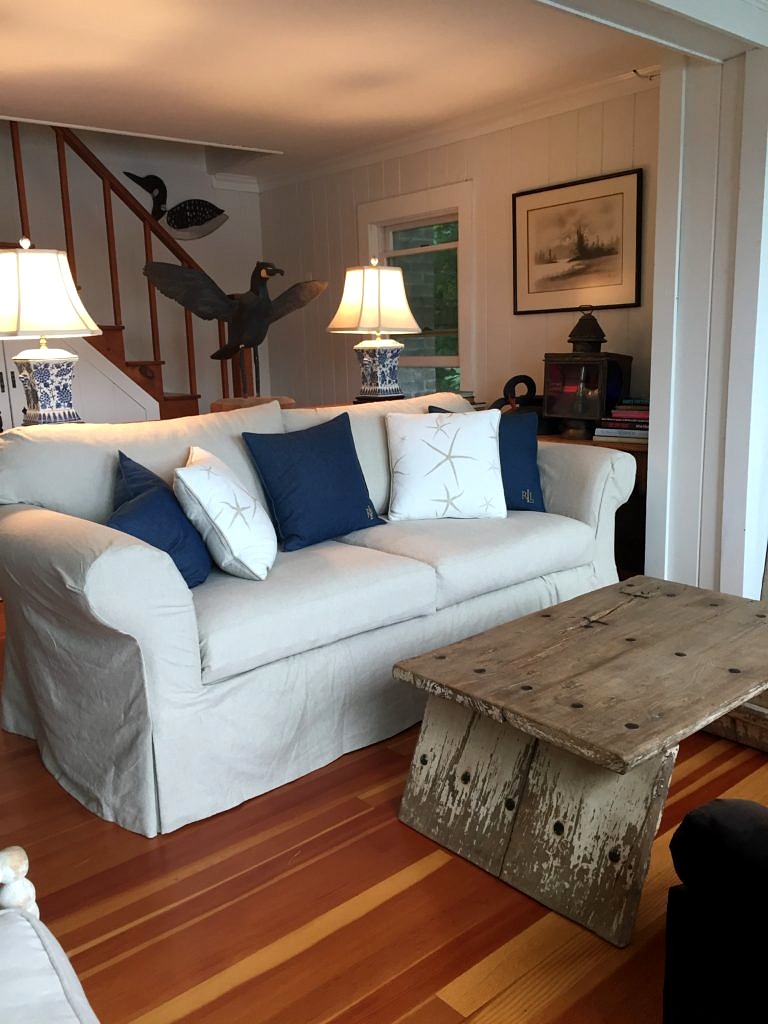
 Lobster works anytime anywhere.
  But the best dinner I had all month was from the August








 The end.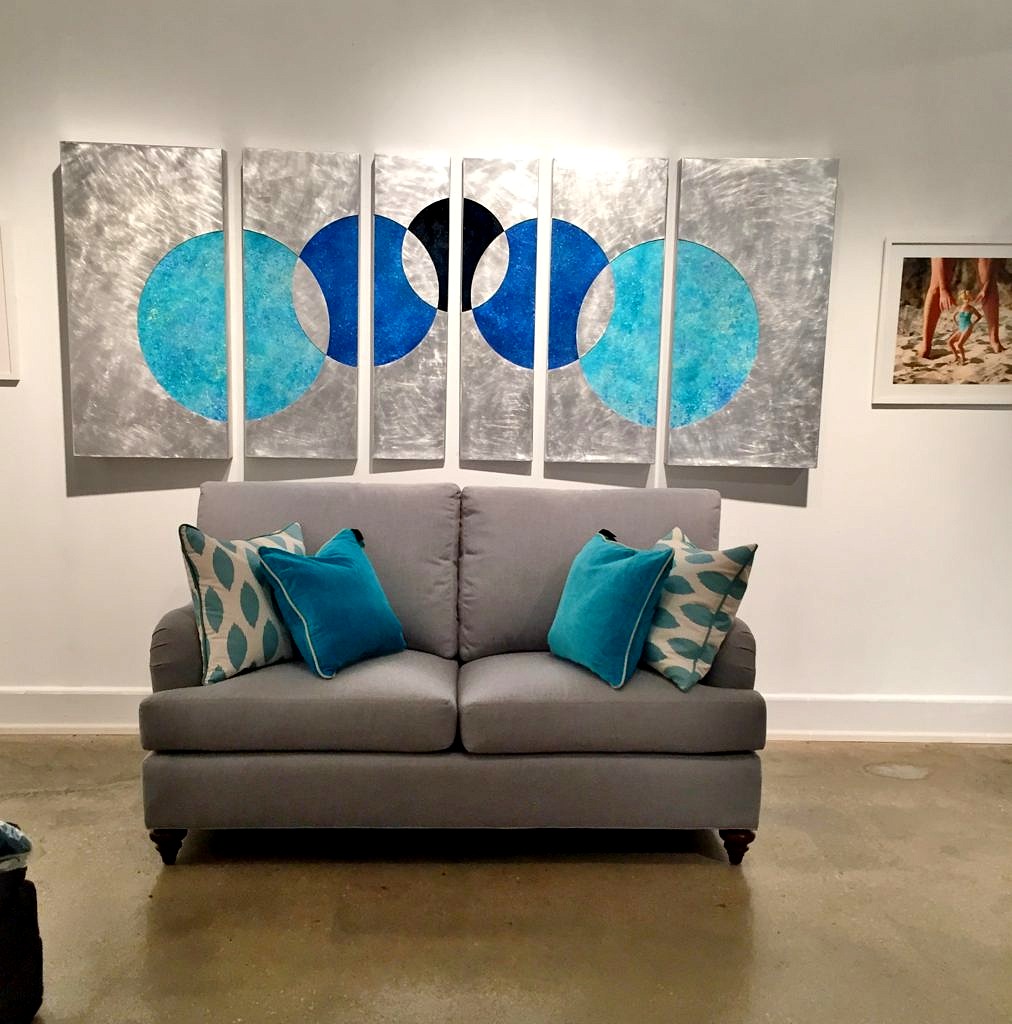
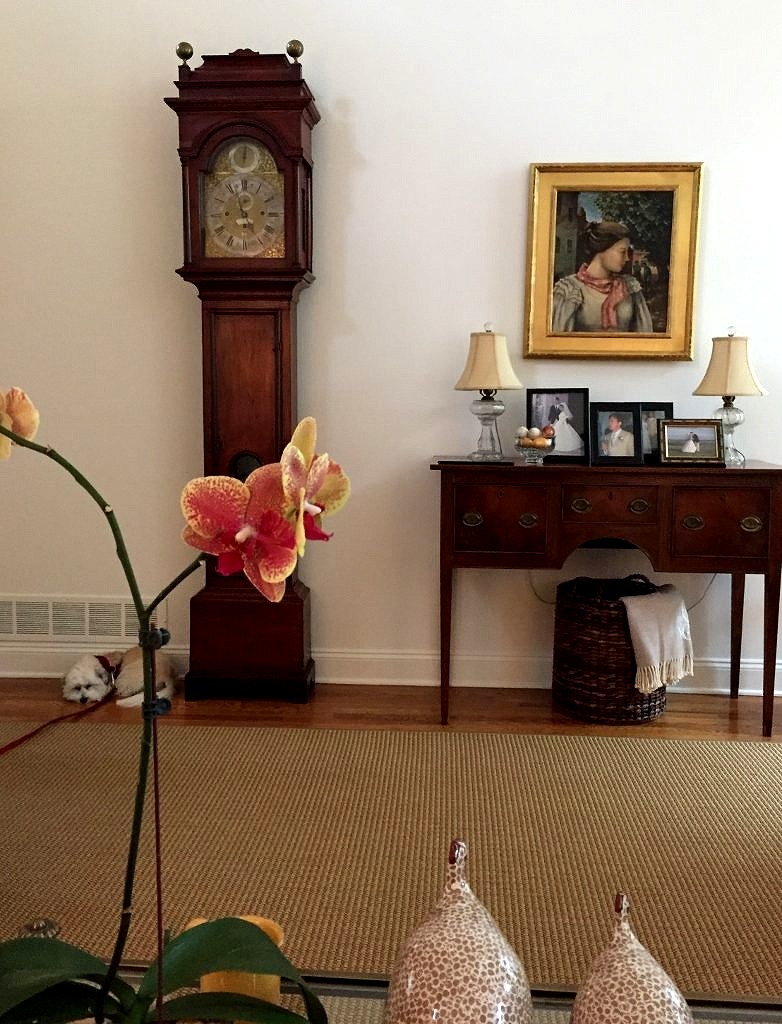
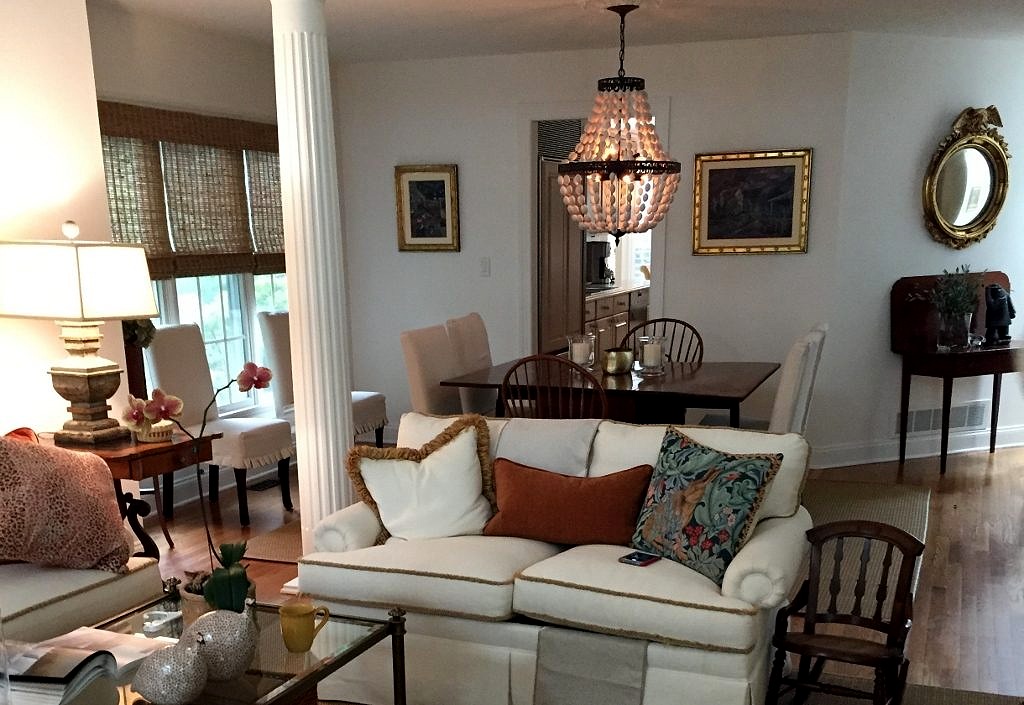
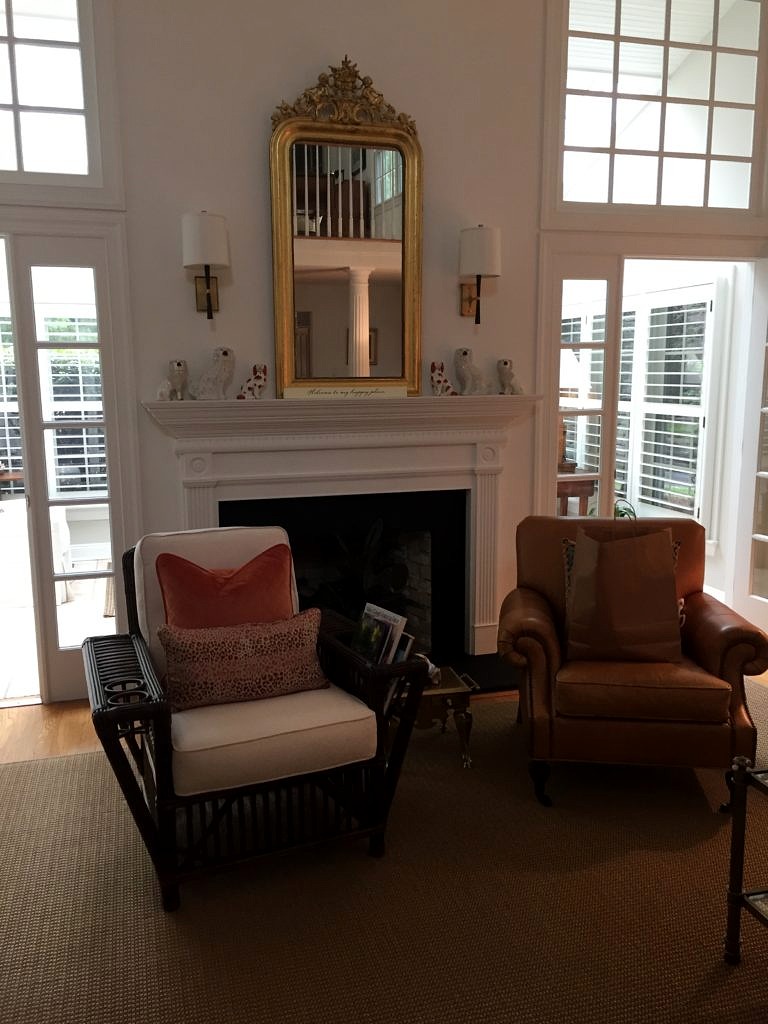 Then there is the Atlantic Highlands petite chateau where the owners have reclaimed their second story from their young son. And are in the process of transforming it from a playground into a sophisticated master bedroom suite and home office for the work at home most days professional mom.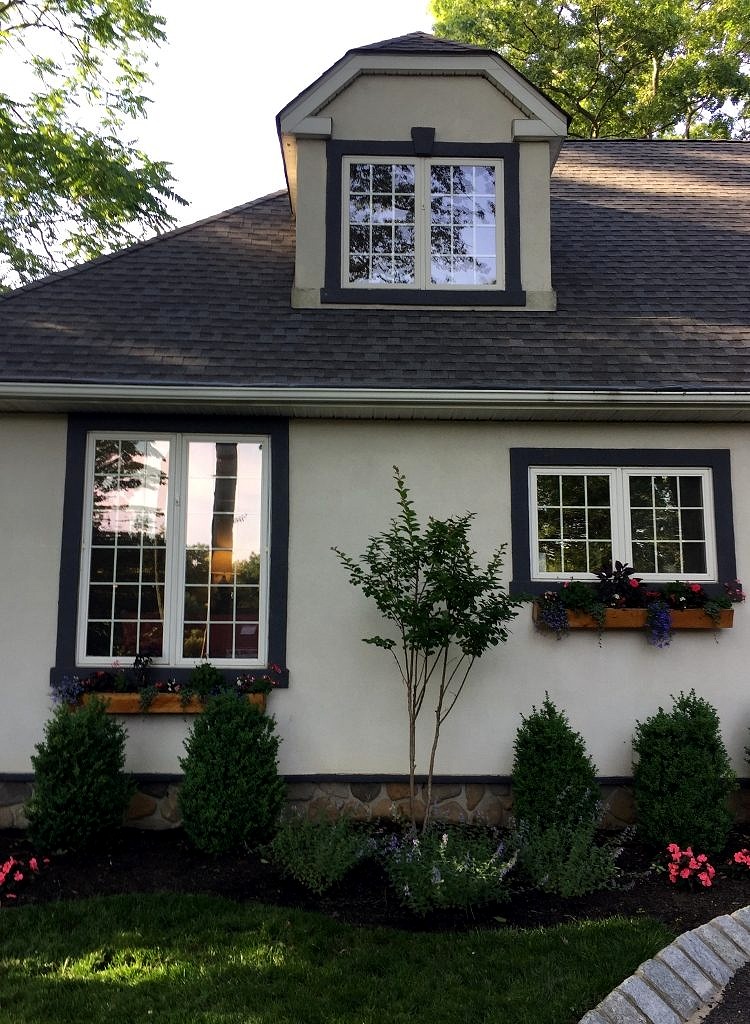
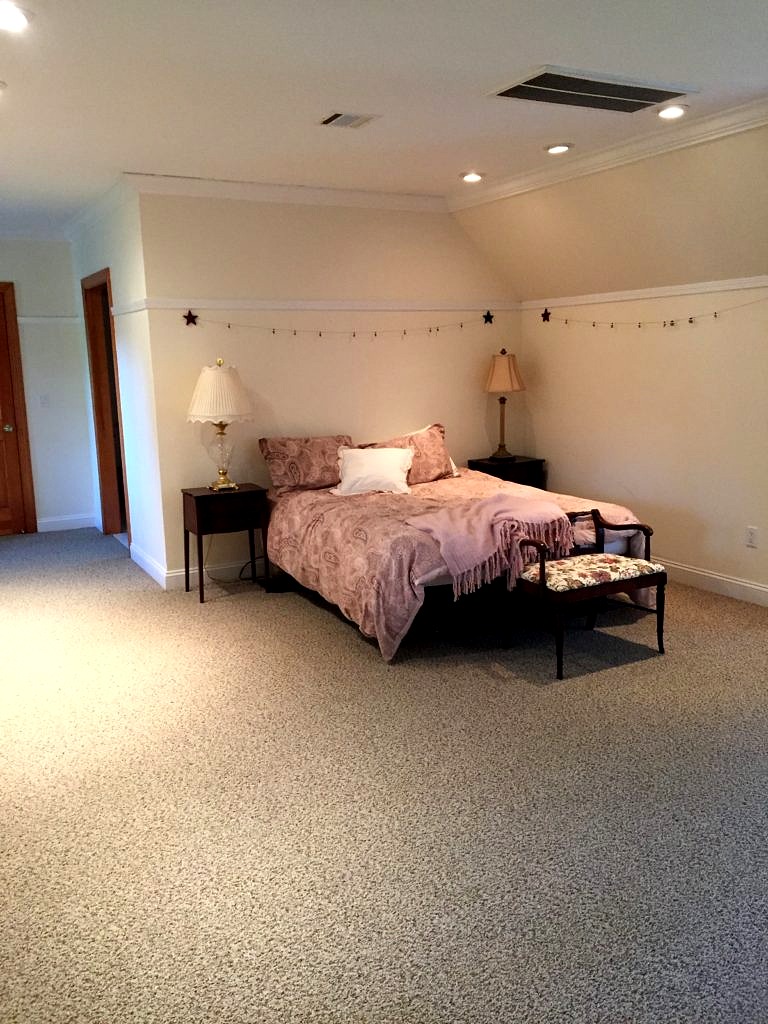 This is the before. You are not going to believe the after but because this is a work in progress we all have to wait for the wallpaper to arrive…
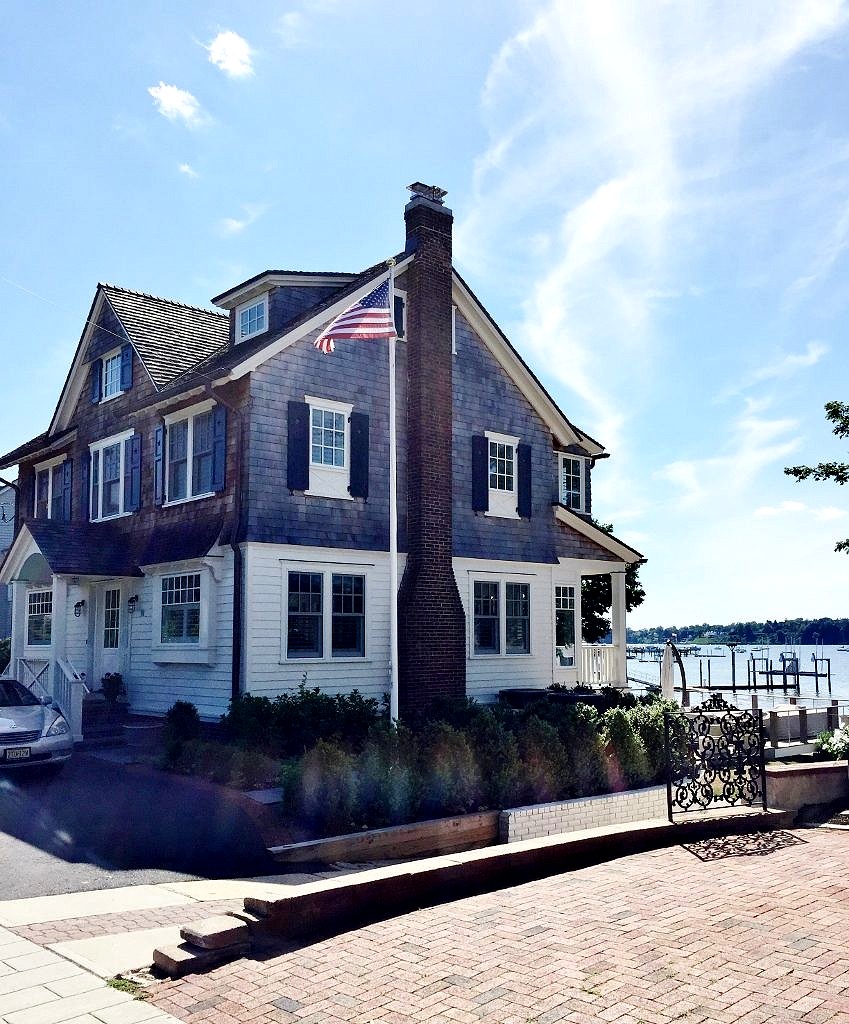
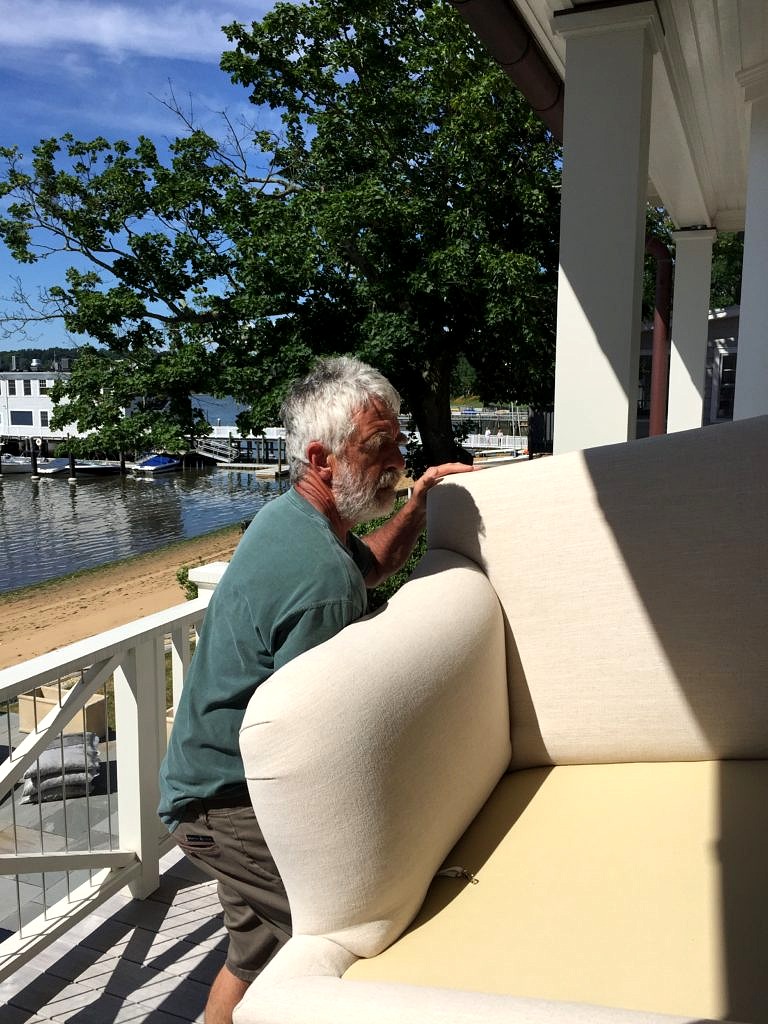
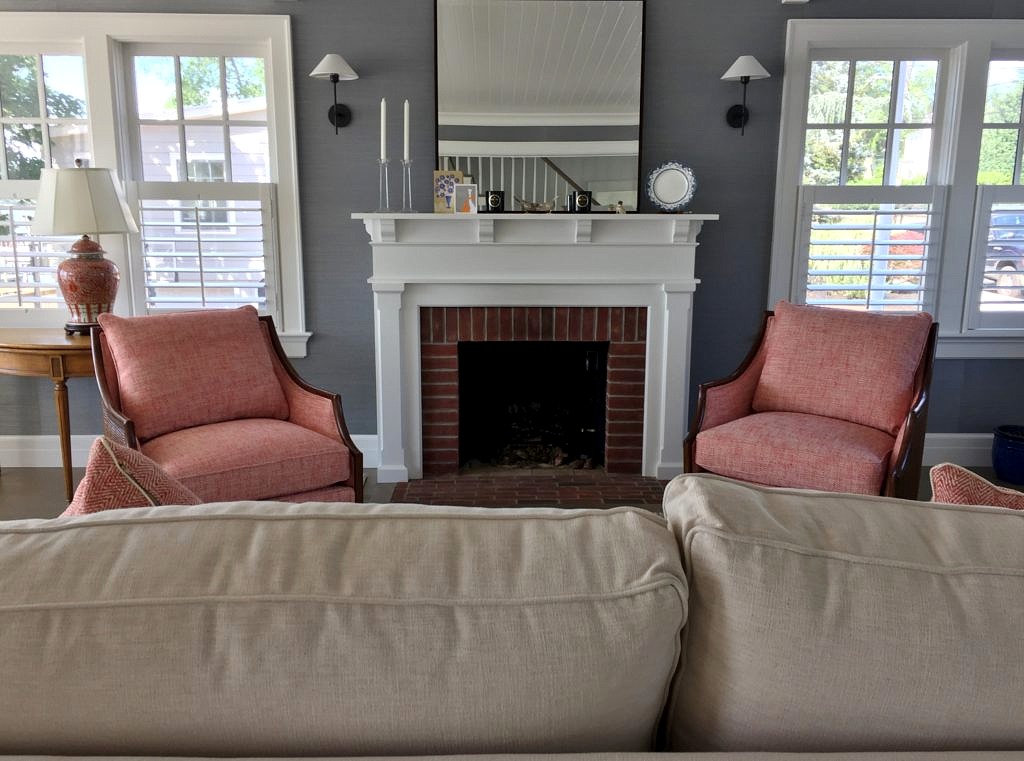 While we are not designers, after thirty years of shifting furniture around we’ve developed pretty good eyes and are usually happy to weigh in if asked. At the store we marry the new with the old, casual with chic, and farmhouse with modern every single day so we are well aware of the challenges you face. It is all about showing the things you love to their best advantage whether you are just starting out, or easing into retirement.

 There are so many things to love about this house but my favorite might be the Dutch door. I have wanted a Dutch door my entire life and Bernadette’s is absolutely the most perfect shade of blue.
 It turns out to be